
Drawn to plan, not just to render.
Models with real millimetres, plan and elevation views and light files – the base for your drawings. The rendering is up to you.
SketchUp (.skp) · also FBX and OBJ · no account, straight downloadSupport the project.
If a model saves you an afternoon, you can support the project – Millimetric3D is just getting started.
Lighting & electrical
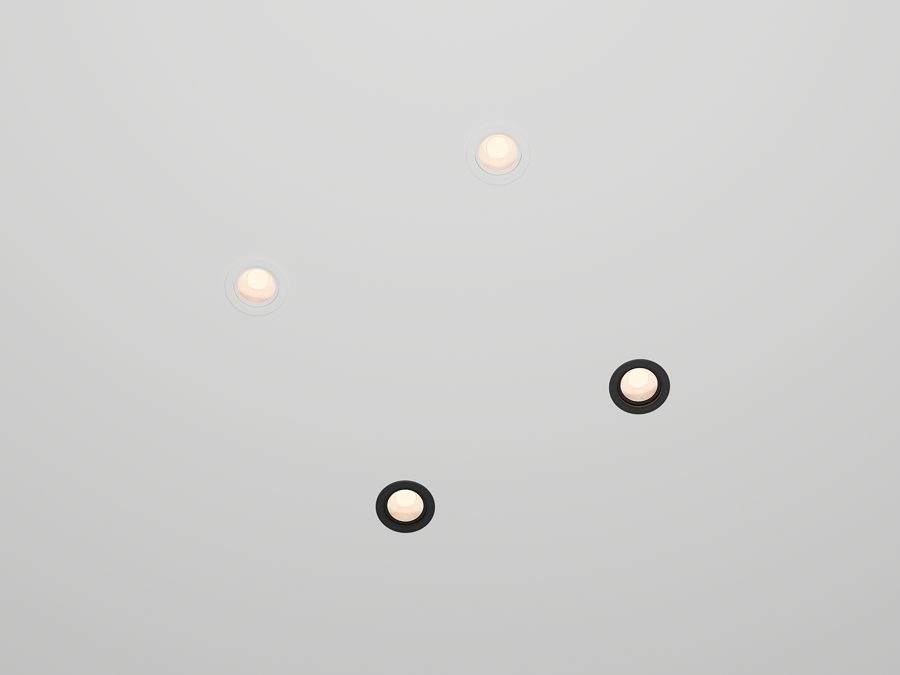
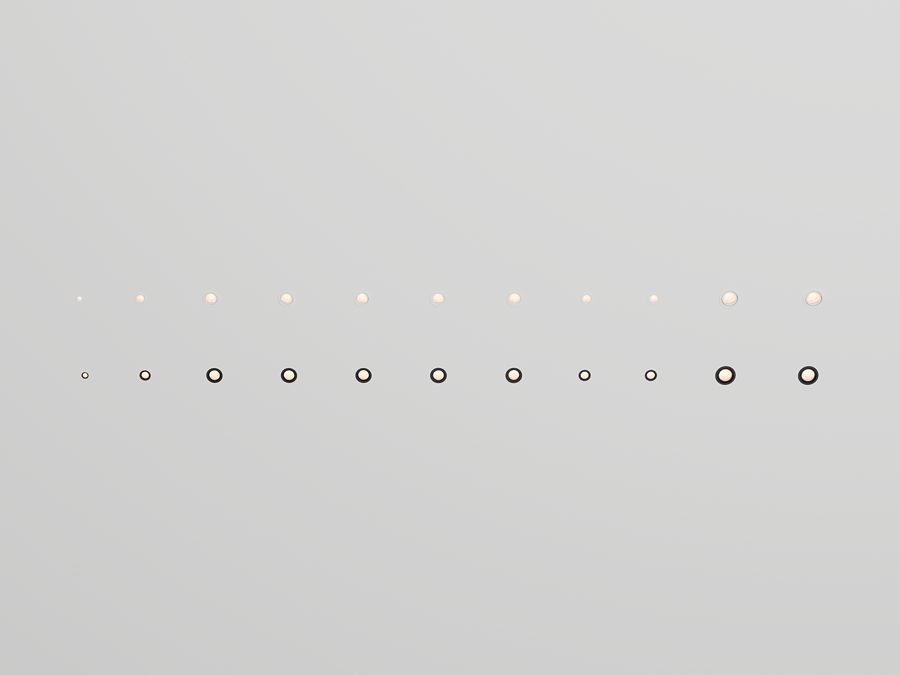
Recessed spots – with cut-outs, recess depths and plan symbols.
All lighting & electrical →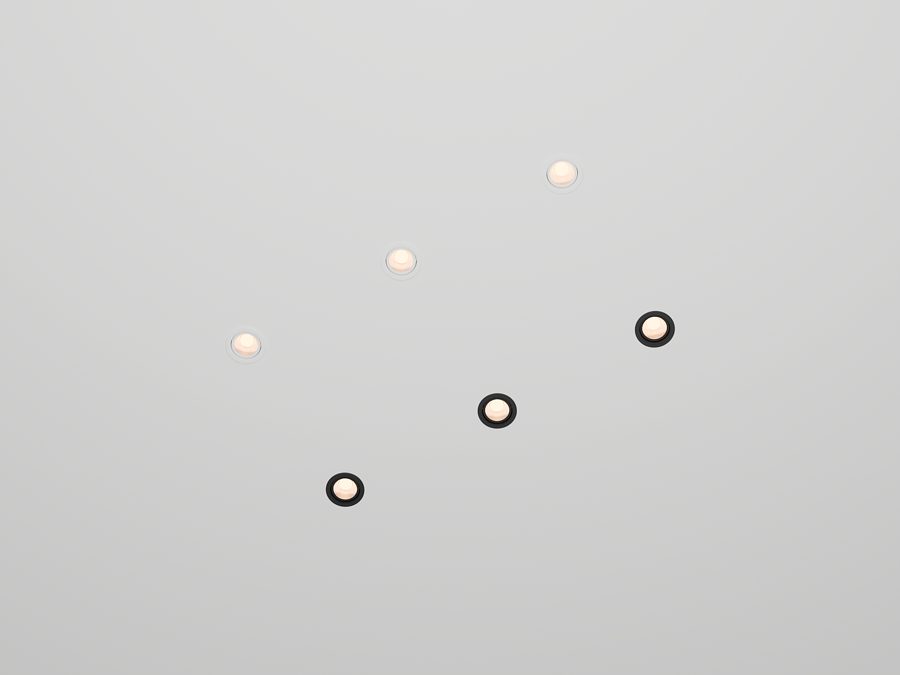
Window treatments
Curtains, roller blinds and blinds in real fabric, track and stack dimensions.
All window treatments →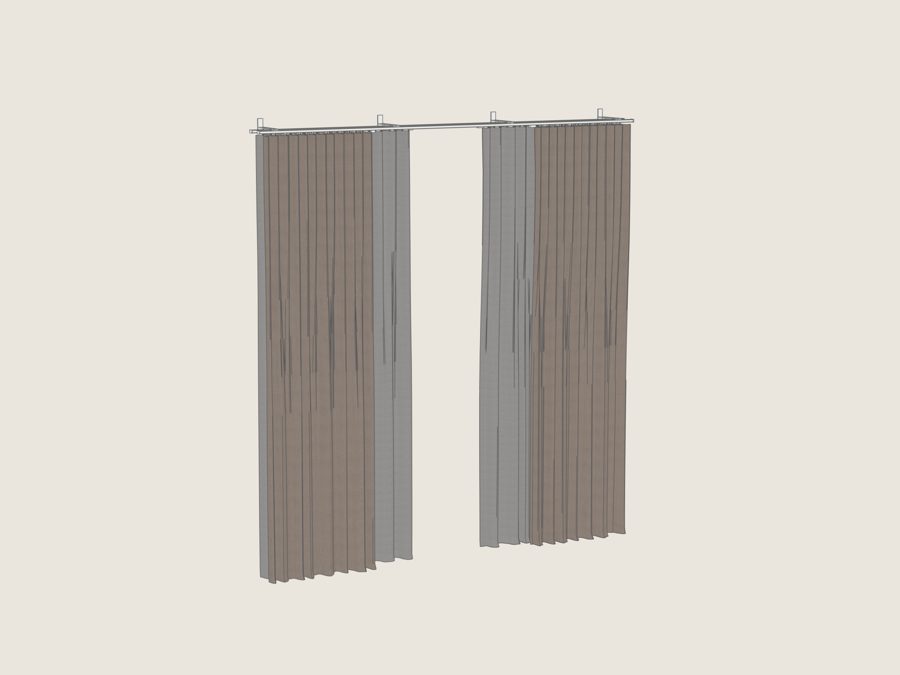 ZNM-022Double curtain – sheer + dimout
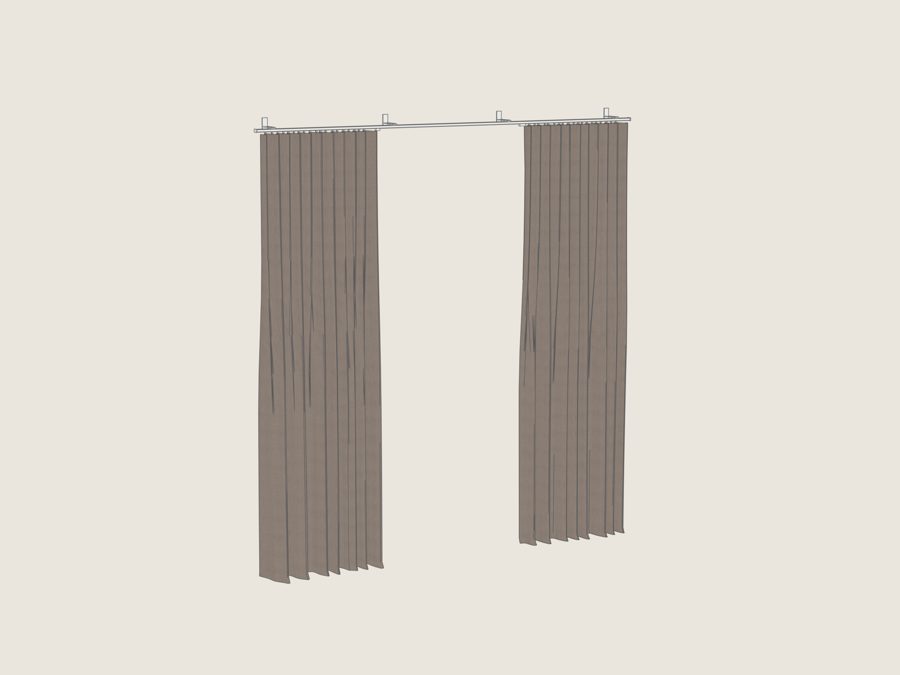 ZNM-017Wave curtain
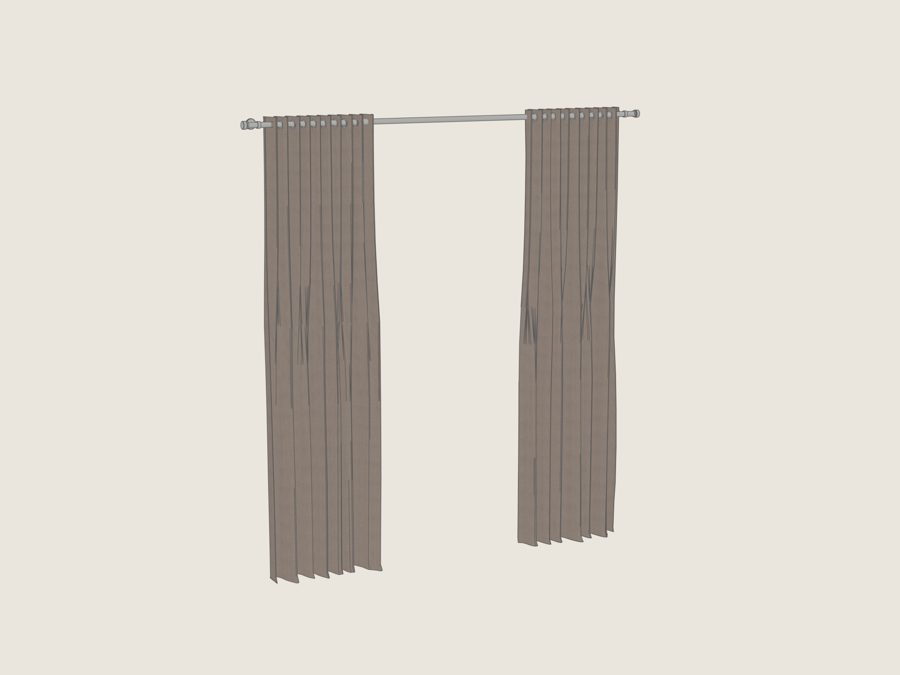 ZNM-020Eyelet curtain
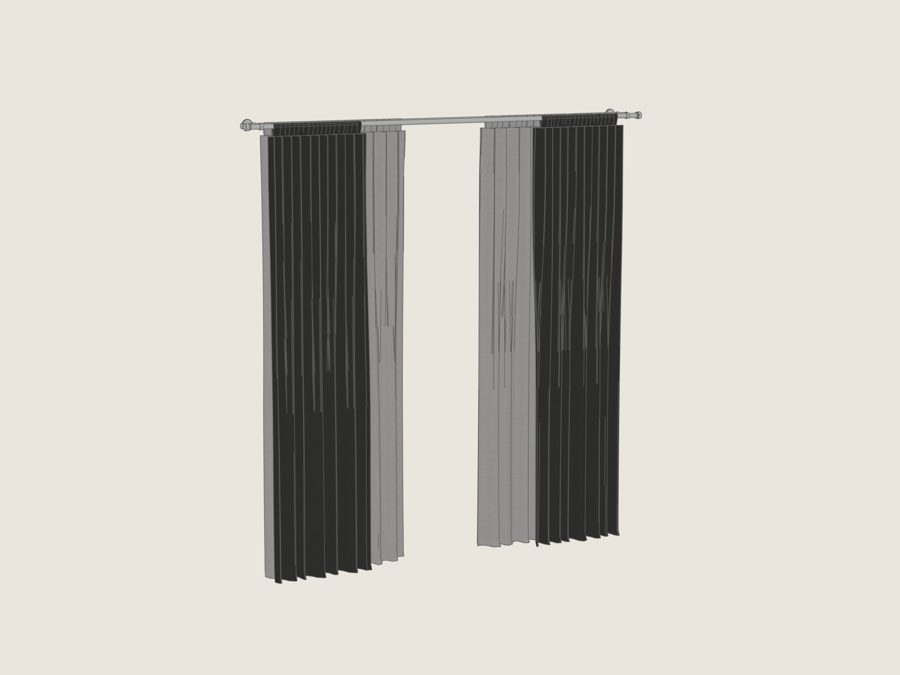 ZNM-021Tab-top curtain, double rod
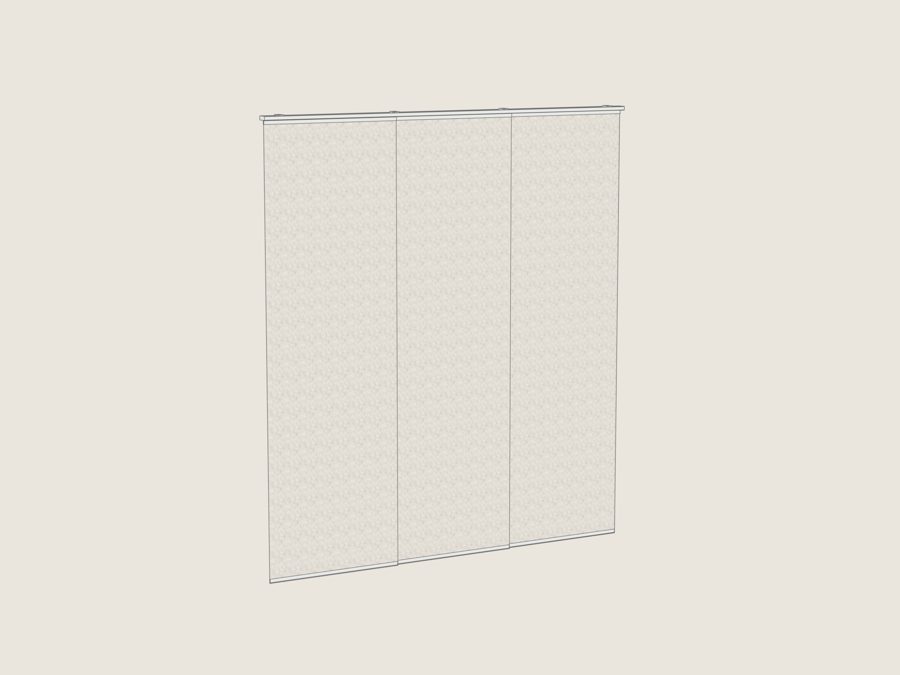 ZNM-023Panel track curtain
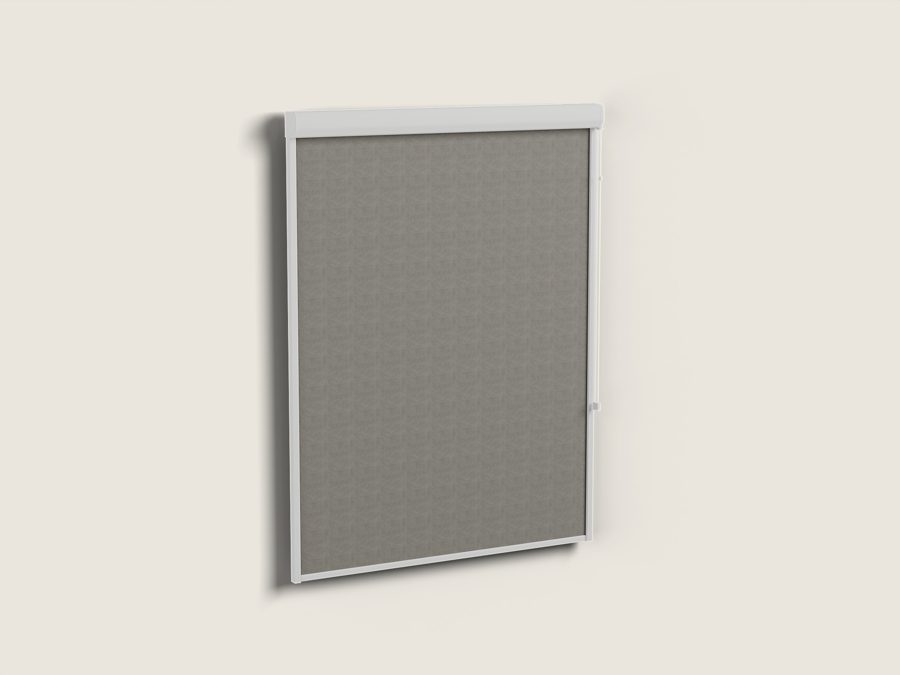 ZNM-026Blackout roller with side channels
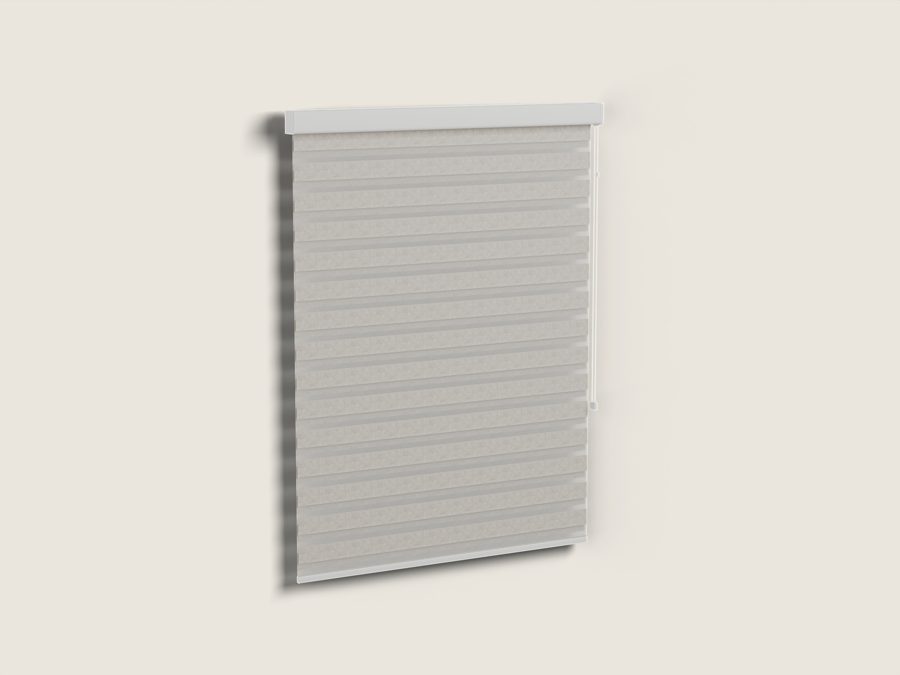 ZNM-027Double roller blind
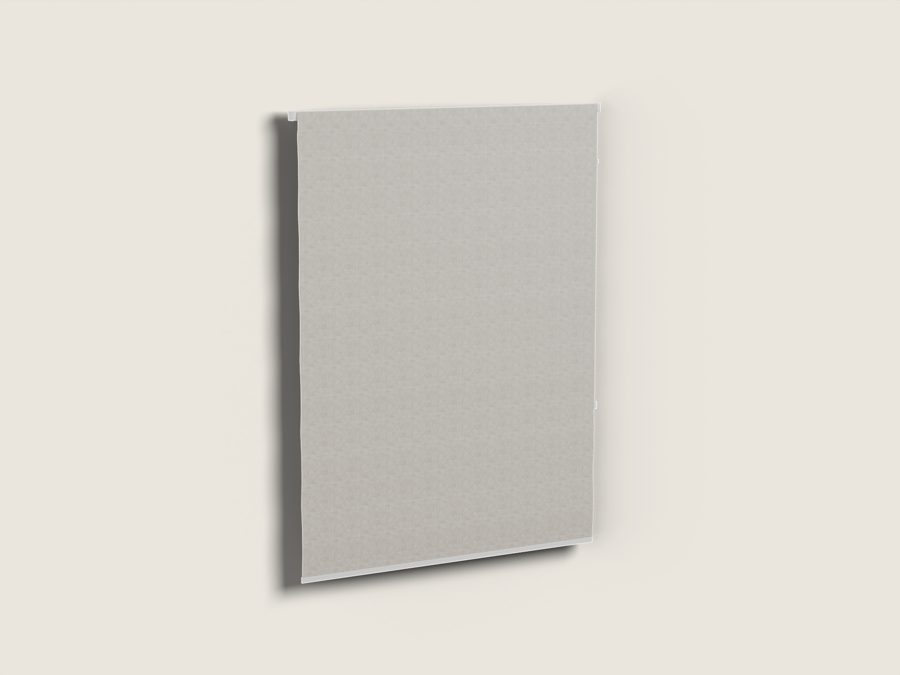 ZNM-028Roman blind
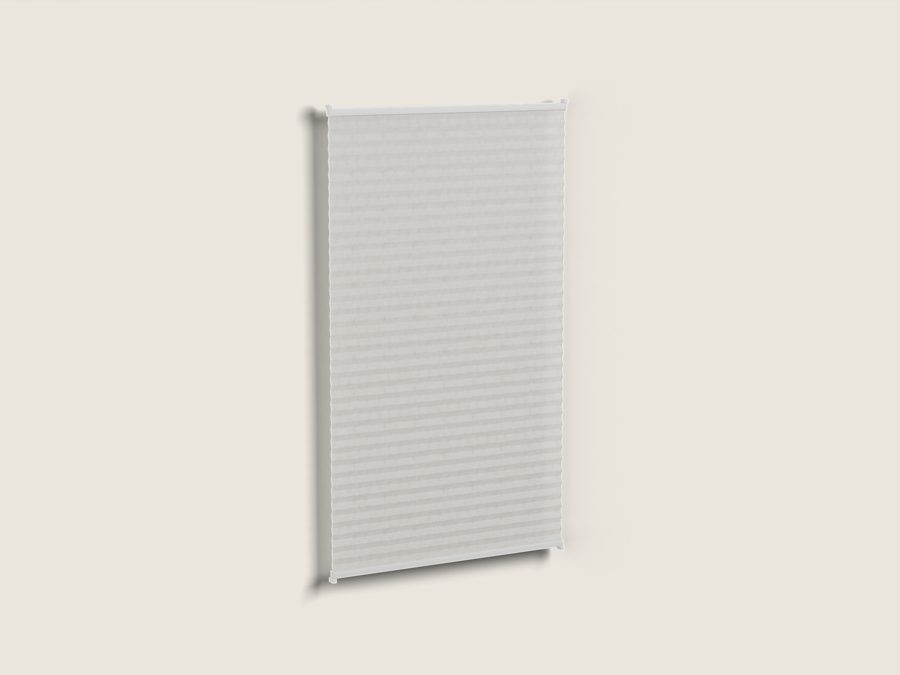 ZNM-029Pleated blind
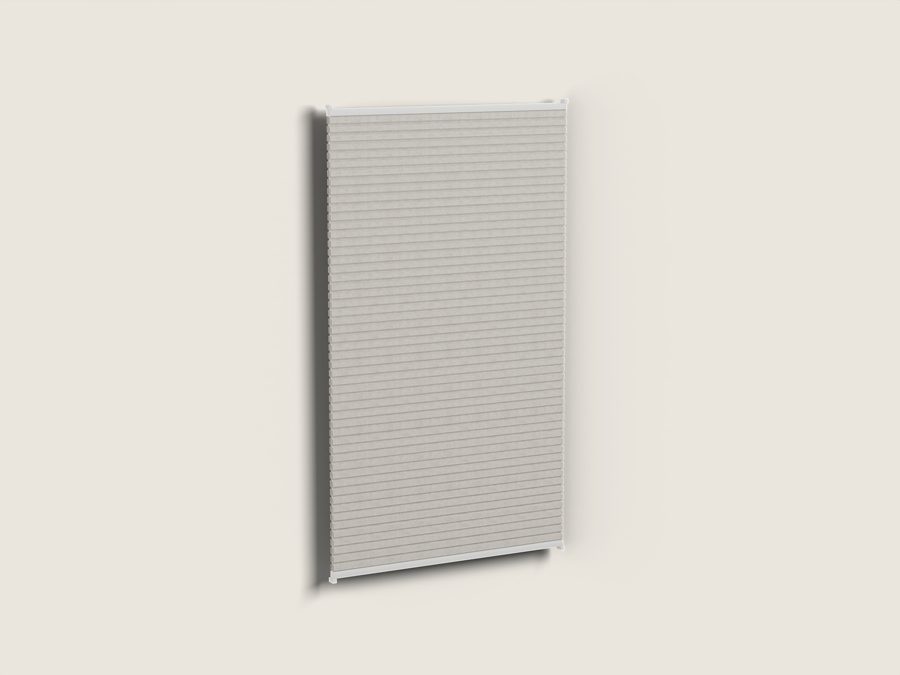 ZNM-030Honeycomb pleated blind
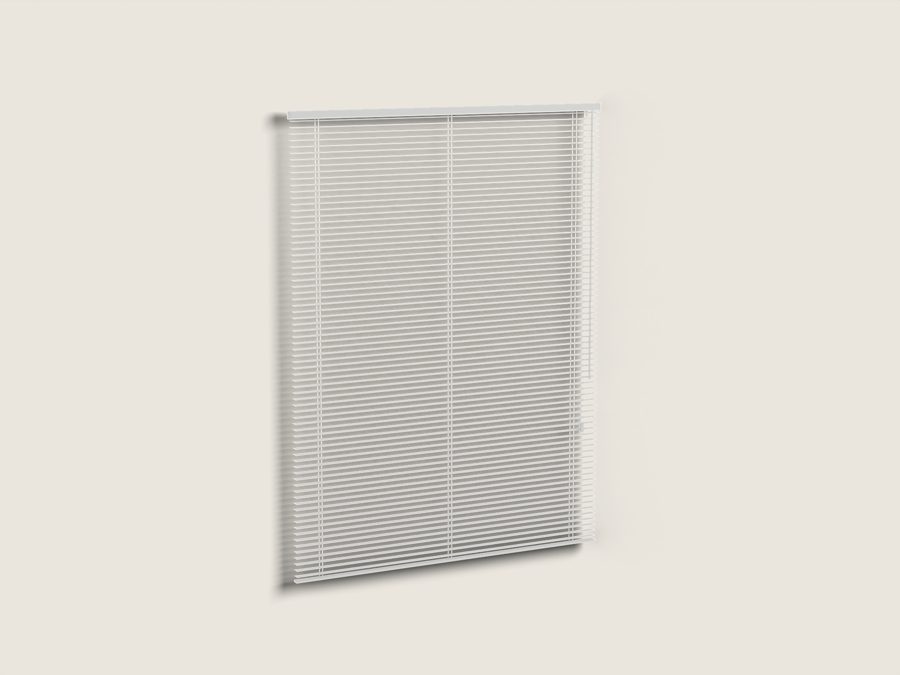 ZNM-031Venetian blind
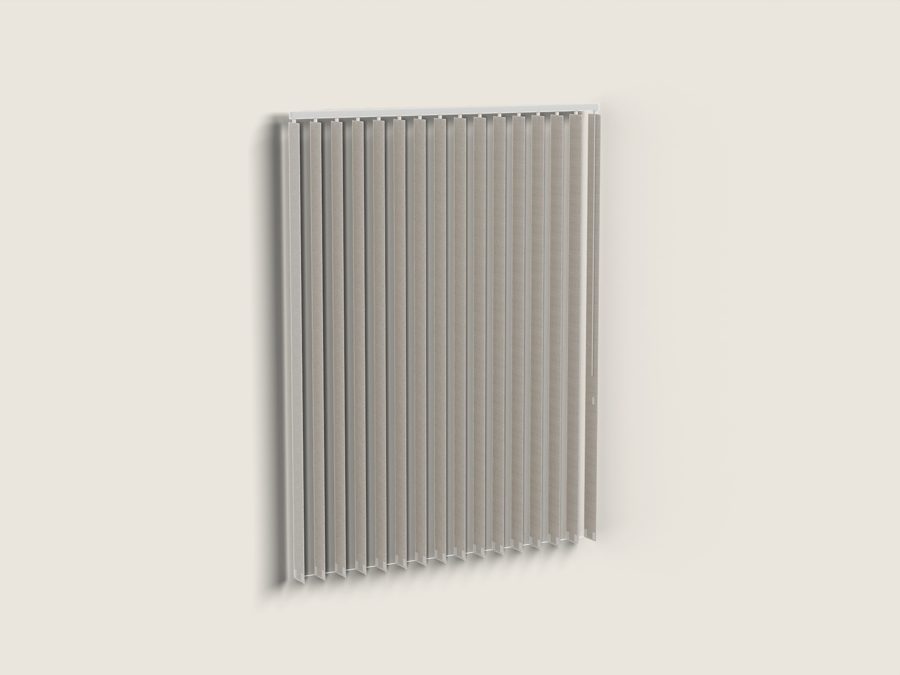 ZNM-032Vertical blind
Doors & hardware
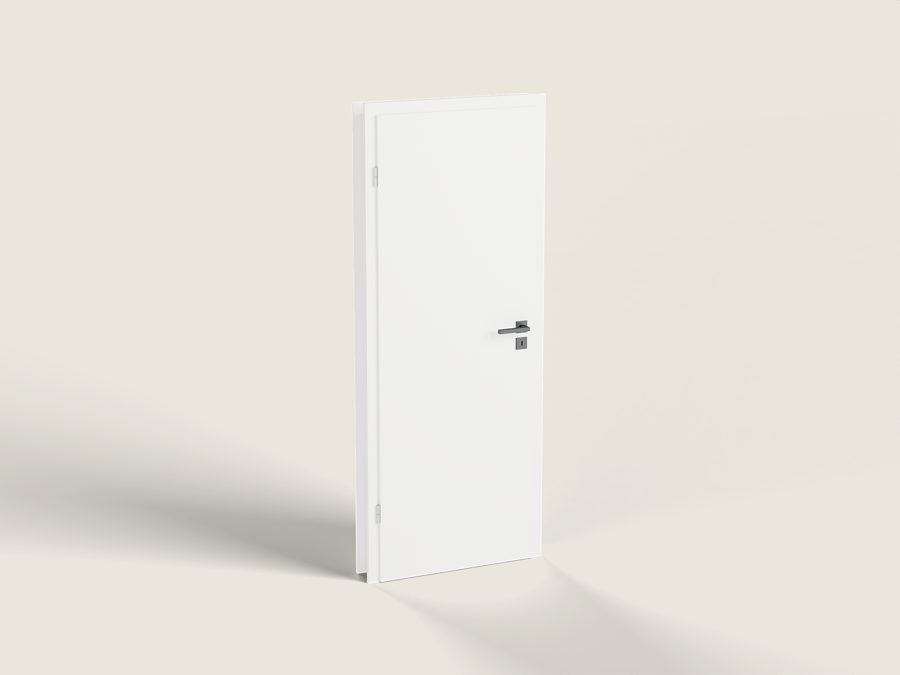
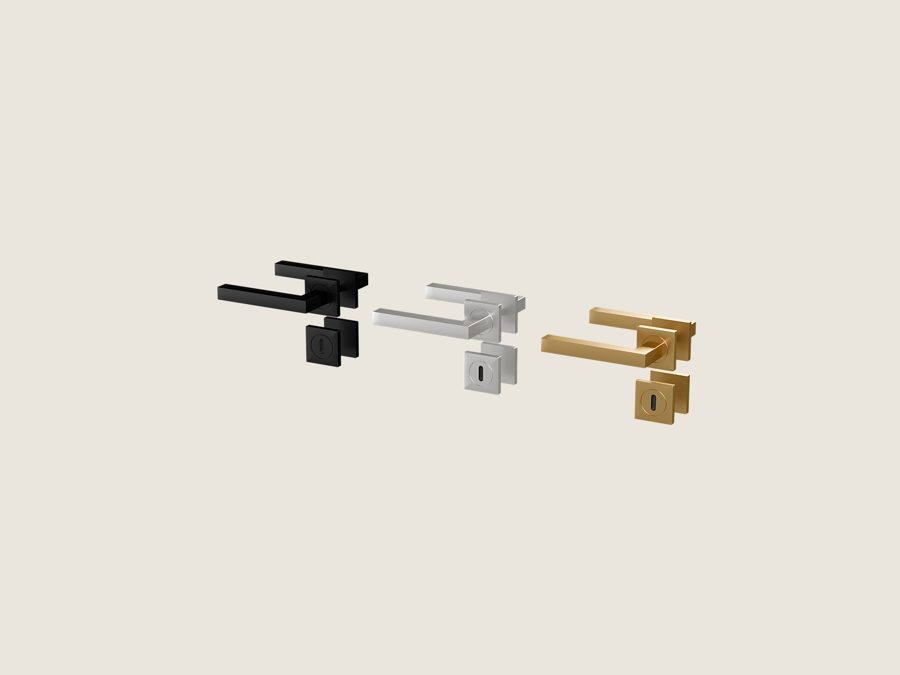
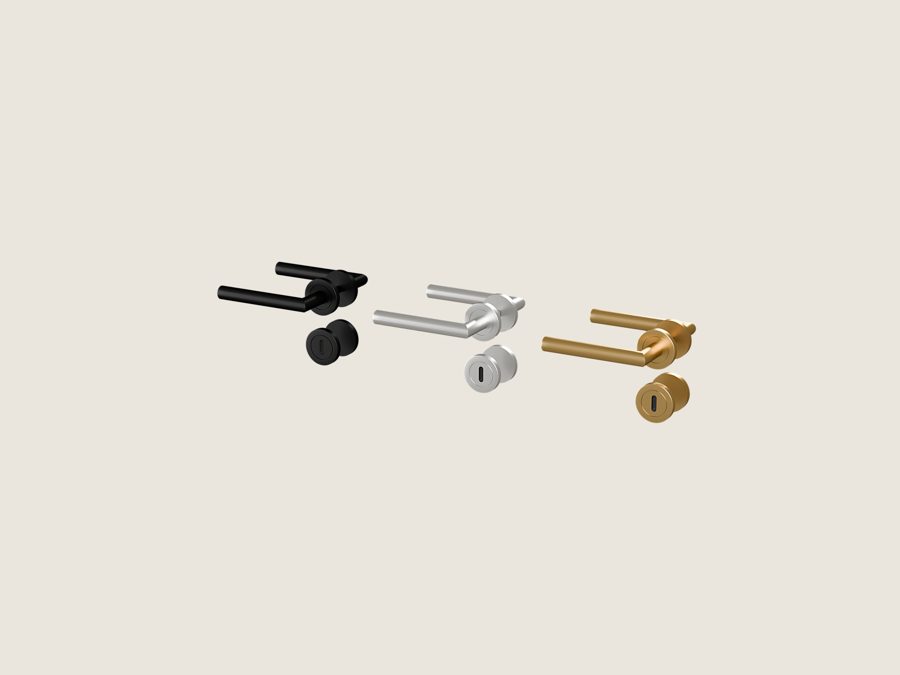
Interior doors with frame and opening, and the handles that go with them.
All doors & hardware →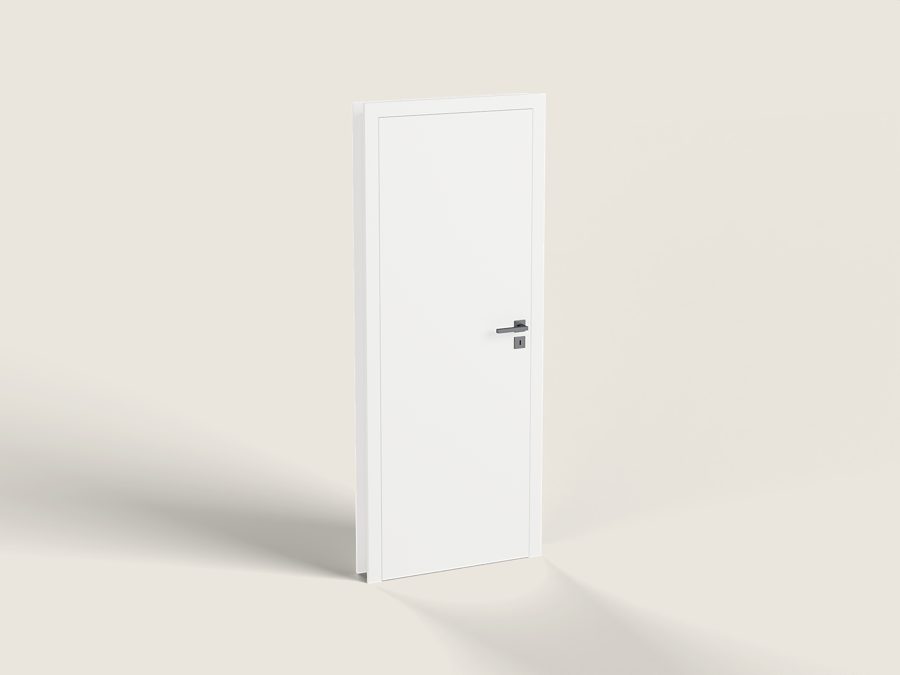

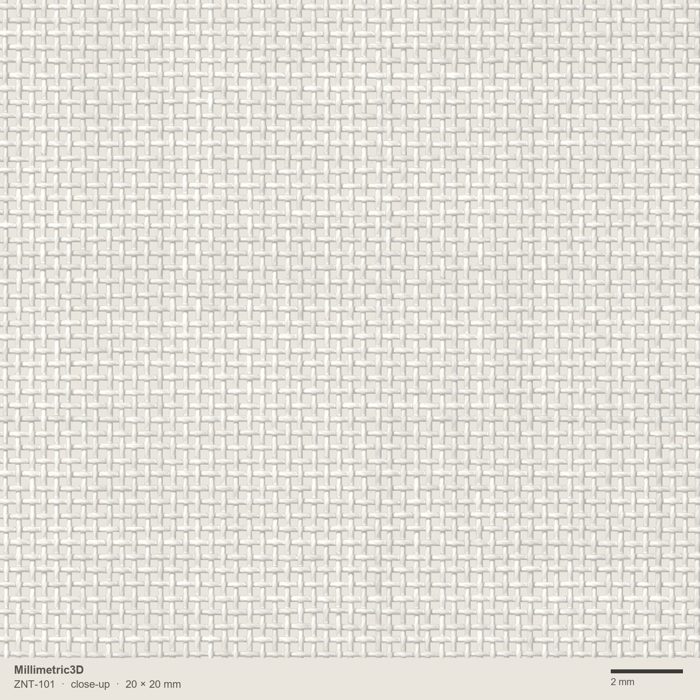
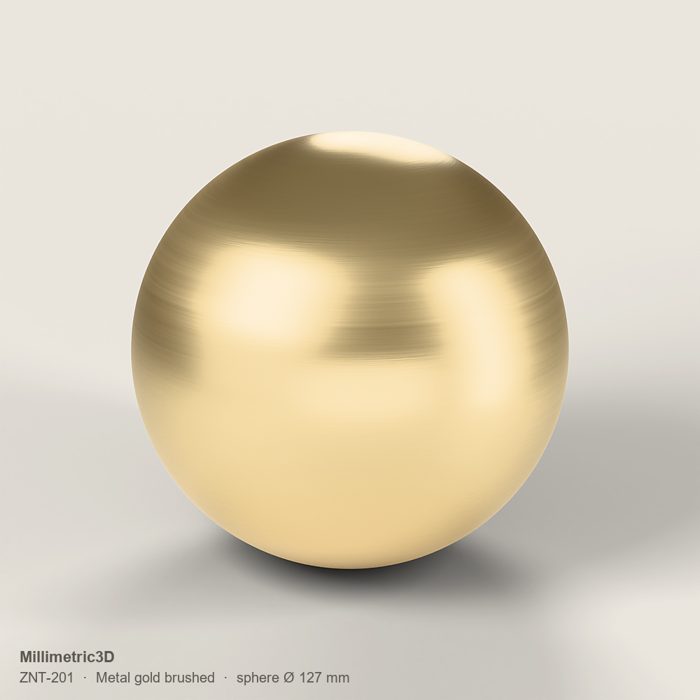
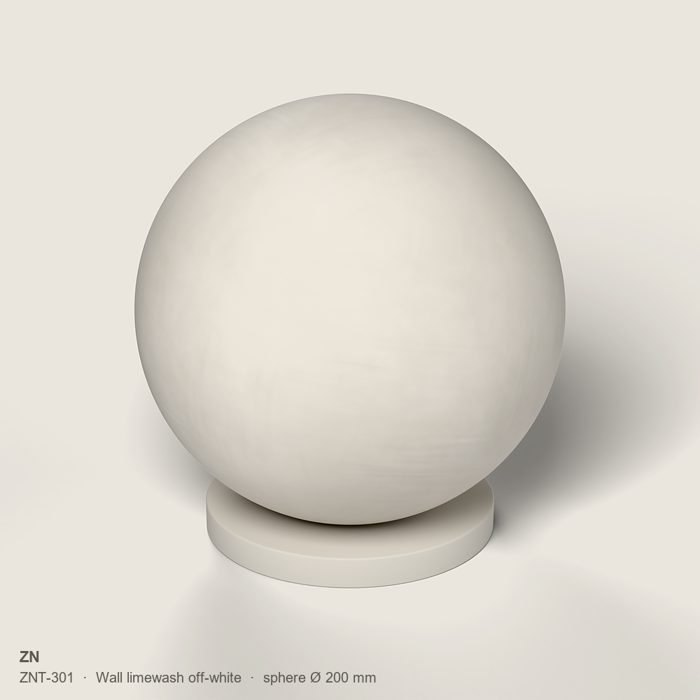
Tired of AI inventing objects in your renders?
Less AI look for your plans and renders. Real geometry keeps what you planned in place.
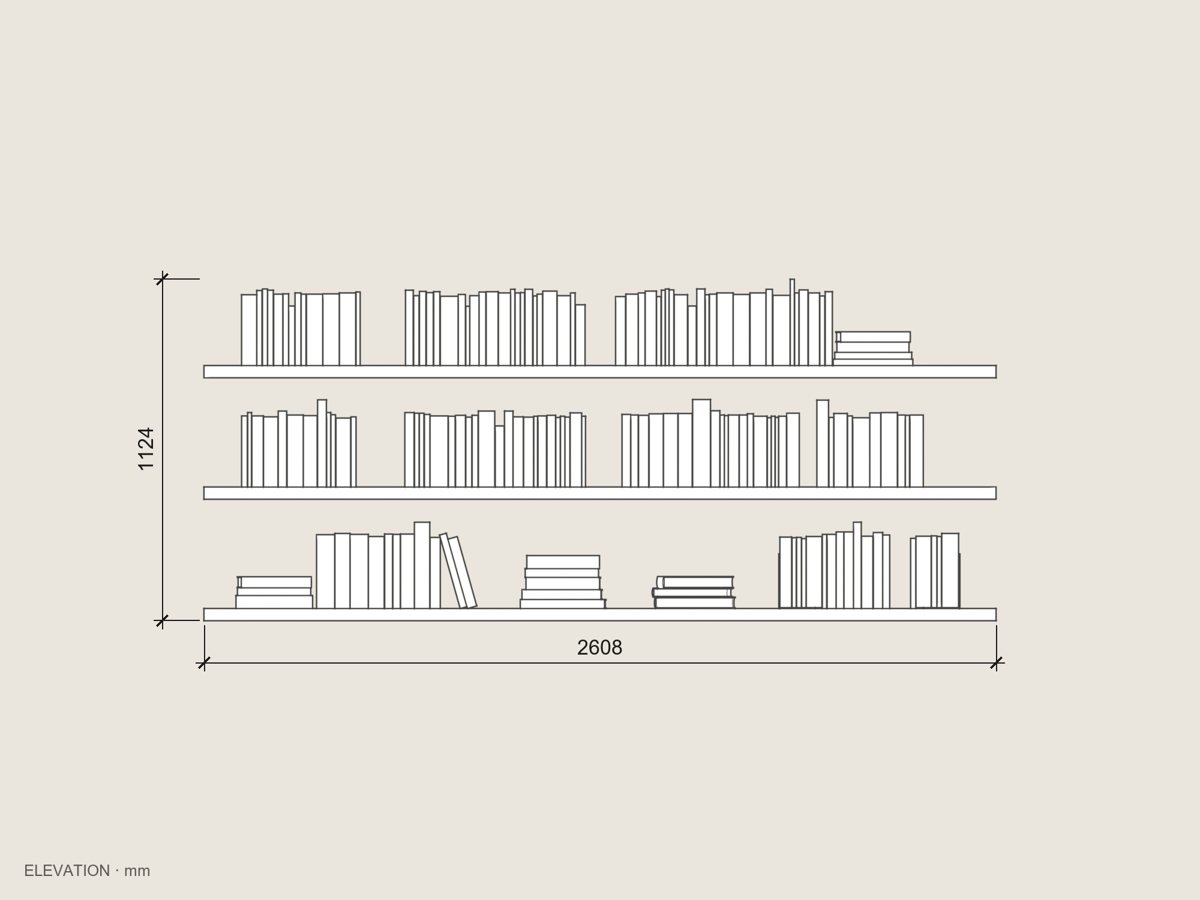
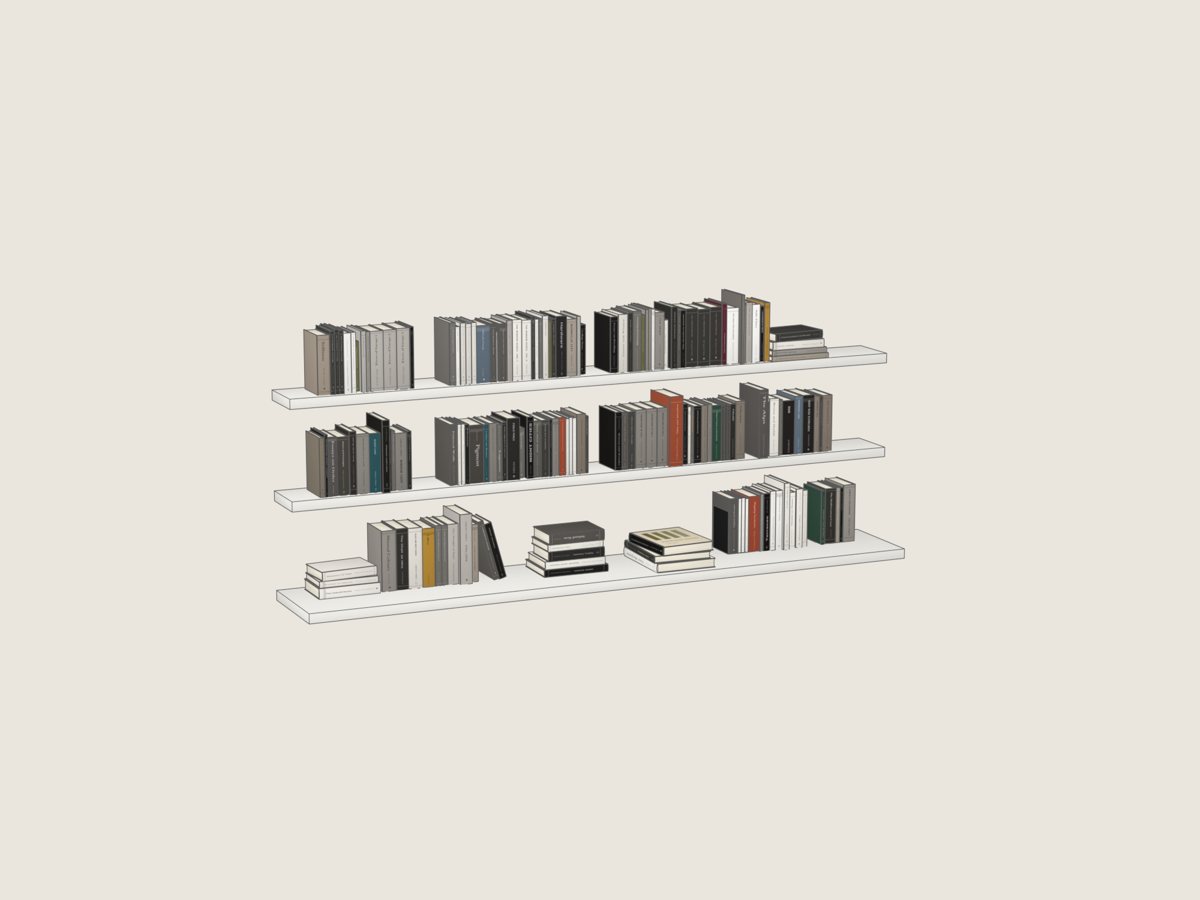
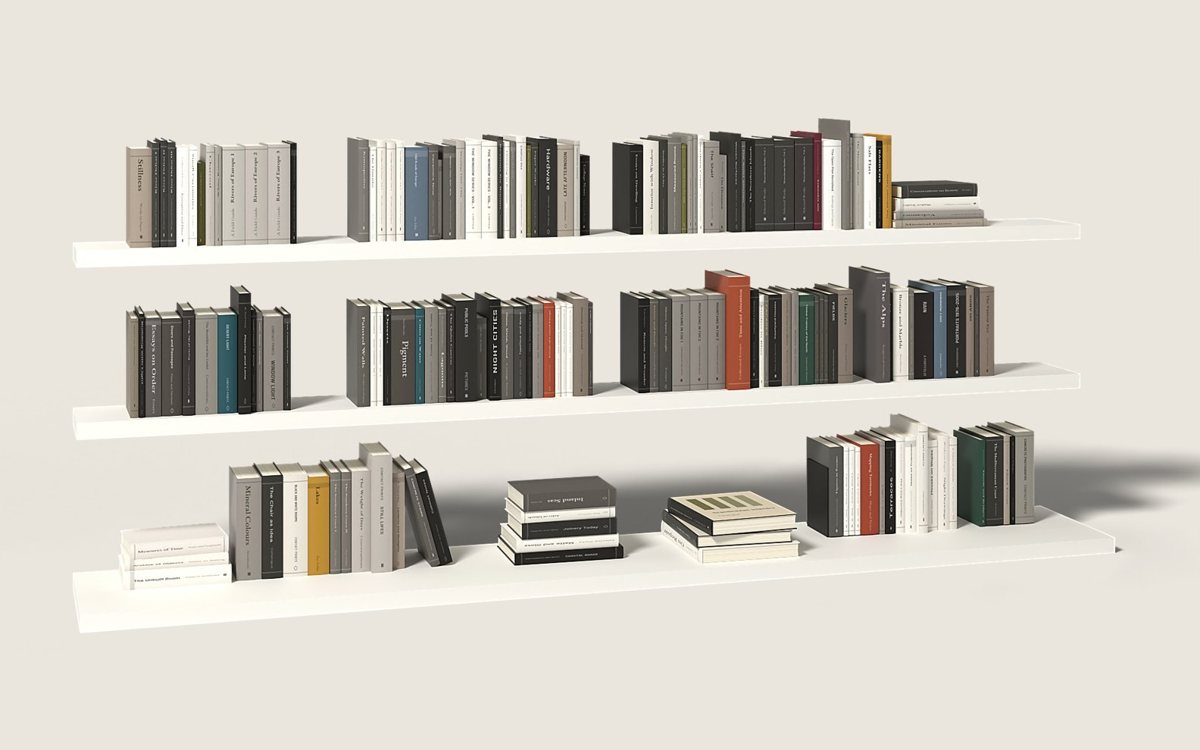
If it’s not in the drawing, it’s not in the project.
Designers specify what they can easily plan with. Send us your data sheets – we model your range planning-ready, for SketchUp and other software.
Made by a designer who draws execution plans.
Millimetric3D models what every plan needs and few libraries provide properly: spots, curtains, blinds, doors, handles – the things in between. Design icons are not part of it; their makers usually provide them.
Every model is drawn in millimetres, generic rather than a copy of a product, and kept light enough for real projects.
Questions about a model or the licence: [email protected]